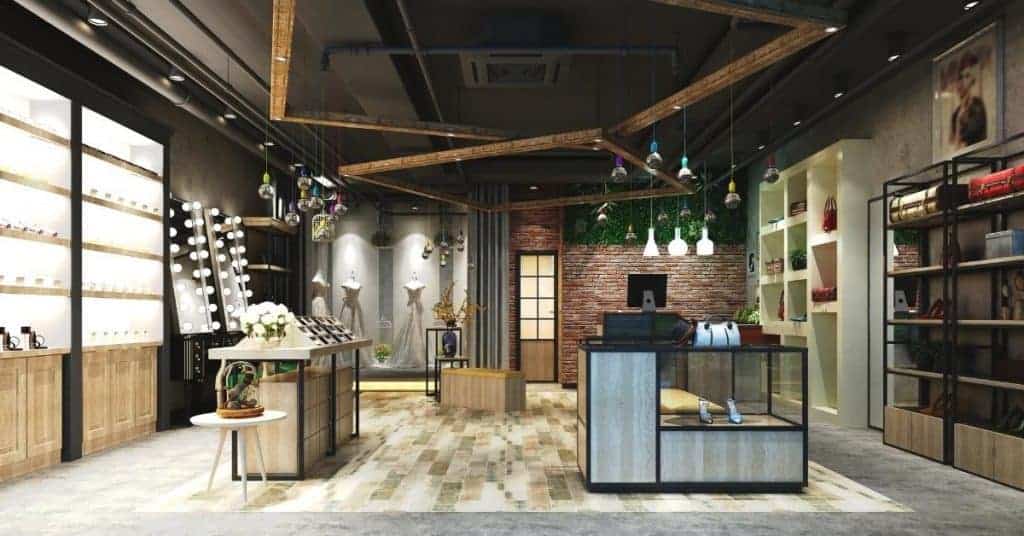
Coquitlam General Contractor

HALLMARK PROJECTS LTD. - SMALL Company. BIG Results!

COQUITLAM GENERAL CONTRACTOR

Hallmark Projects Ltd. is a Coquitlam General Contractor working across Burke Mountain, Westwood Plateau, Maillardville, Austin Heights and Coquitlam Centre, on home renovations, suites and commercial tenant improvements.

Coquitlam runs from Maillardville character homes to new builds on the slopes of Burke Mountain, and each brings different constraints. We use the City’s pre-application plan review and assess the site early, so the design is right before it is submitted.

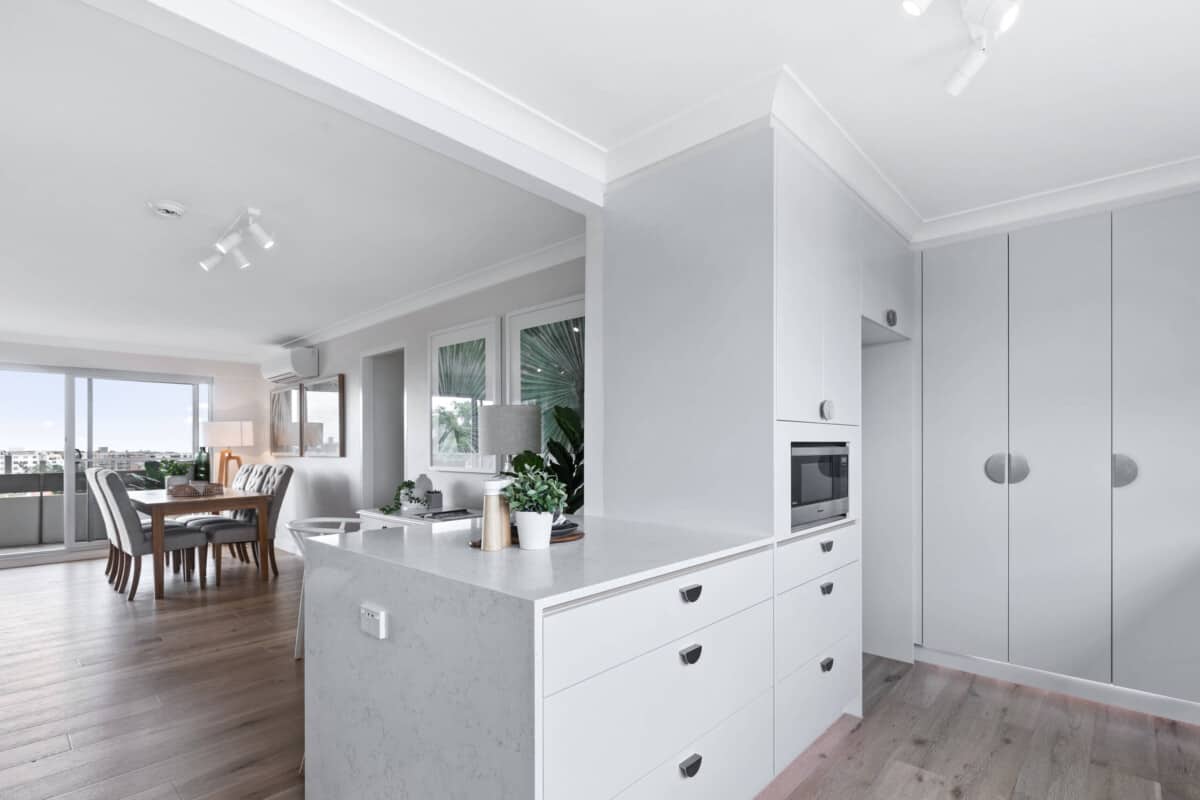
Hallmark Projects – Coquitlam General Contractor – Delivering Exceptional Services

Coquitlam covers a wider range of terrain and housing age than any other Tri-Cities municipality, and the work reflects that. Maillardville holds the city’s oldest character stock. Austin Heights is post-war and steadily redeveloping. Westwood Plateau and Burke Mountain are newer, larger and built on real slope. Coquitlam Centre is tower and townhouse territory around the Evergreen Line. A renovation in one bears little resemblance to a renovation in another.

One practical advantage Coquitlam offers that its neighbours do not: the Building Division provides technical advice and plans examination before you submit, flagging non-compliance so it can be fixed rather than rejected. Used properly it shortens the process considerably, and we take advantage of it on every Coquitlam file. Put your trust in Hallmark Projects as your go-to Coquitlam General Contractor, and see the impact our commitment and expertise can have on your building project. Get in touch with us right now to talk about your project and find out how we can support you in reaching your objectives.

Contact us today to discuss your renovation or construction needs and let us help you create the space you’ve always envisioned.

See Anything You Like?

Let’s Talk How We Can Do Something Similar For You…

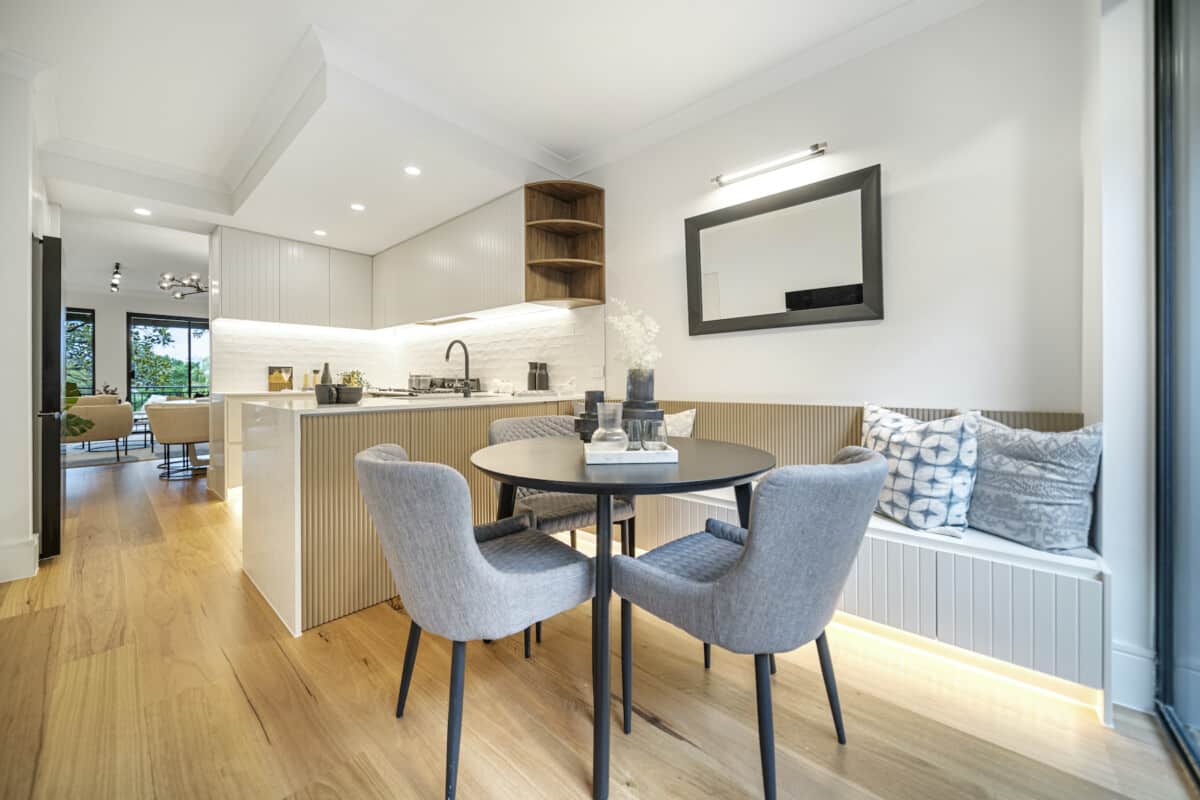
HALLMARK PROJECTS LTD. – Coquitlam Contractor For Residential Renovations & Remodeling

The most commonly underestimated cost on a Coquitlam suite conversion is windows. Bedroom windows form part of the exit requirements, and a house that predates the current code may need some or all of them replaced to meet minimum egress dimensions. On a Maillardville or Austin Heights character home that can mean structural work to enlarge the openings, not simply a new unit in the same hole.

Coquitlam also regulates construction hours – Monday to Friday 7am to 8pm, Saturday 9am to 6pm, with Sunday and holiday work restricted. We schedule around that rather than around it, so the timeline you are given reflects what can actually be worked. Whether it’s creating a new home office, renovating a basement, converting a garage, or any other project, our team is dedicated to improving your home’s functionality and increasing its value.

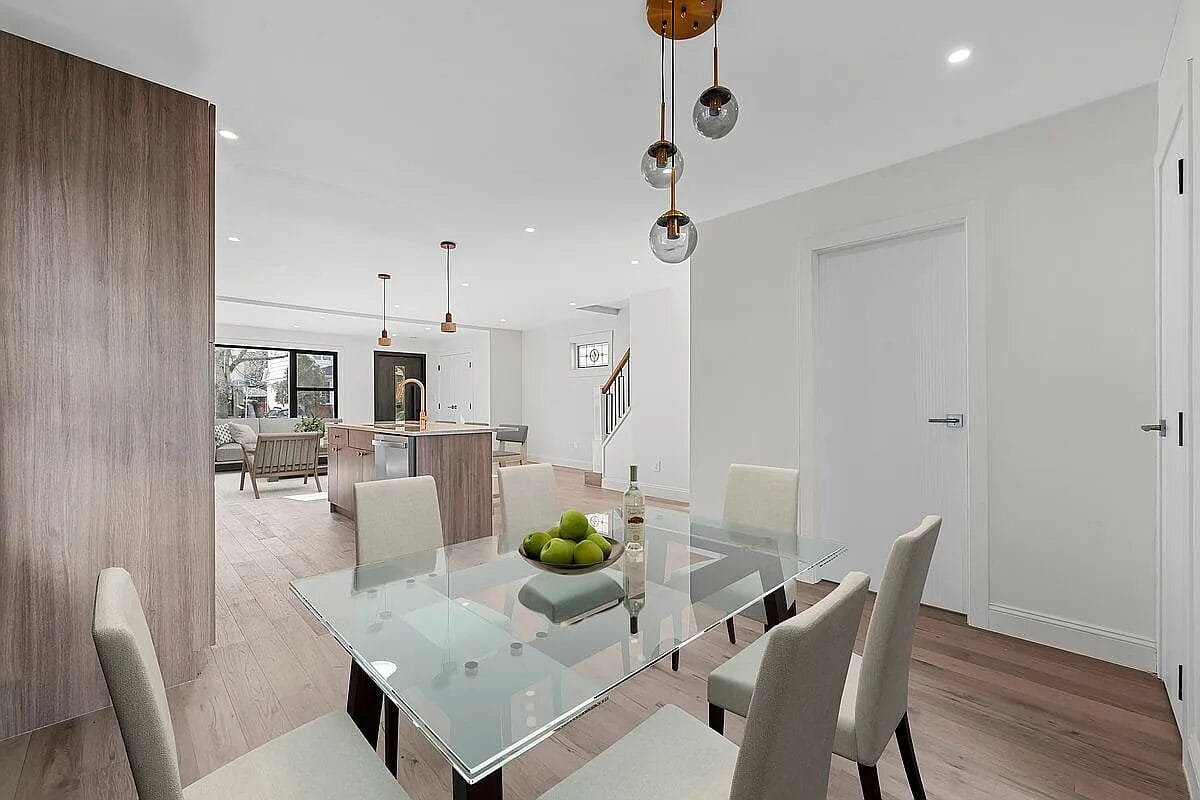
Hallmark Projects Ltd. – We Deliver Results

Contact us today to discuss your renovation or upgrade needs. As your preferred Coquitlam General Contractors, we’re happy to provide more details about our services to help you get started.

Dedicated to quality craftsmanship and meticulous attention to detail, Hallmark Projects is here to bring your vision to life – whether it’s a kitchen upgrade, a bathroom upgrade, or a partial or complete home upgrade, give us a call.

Hallmark Projects - Basement Renovation & Remodeling Contractor
HALLMARK PROJECTS LTD. – WHERE TO LOCATE US

Hallmark Projects is free to operate in several parts of the lower mainland in British Columbia. We easily operate in Vancouver, North Vancouver, West Vancouver, Burnaby, New Westminster, Port Moody, Port Coquitlam, Coquitlam, Pitt Meadows, Surrey, and Richmond. You can rely on our expert remodeling & renovations teams to deliver your projects with superior craftsmanship and customer service.

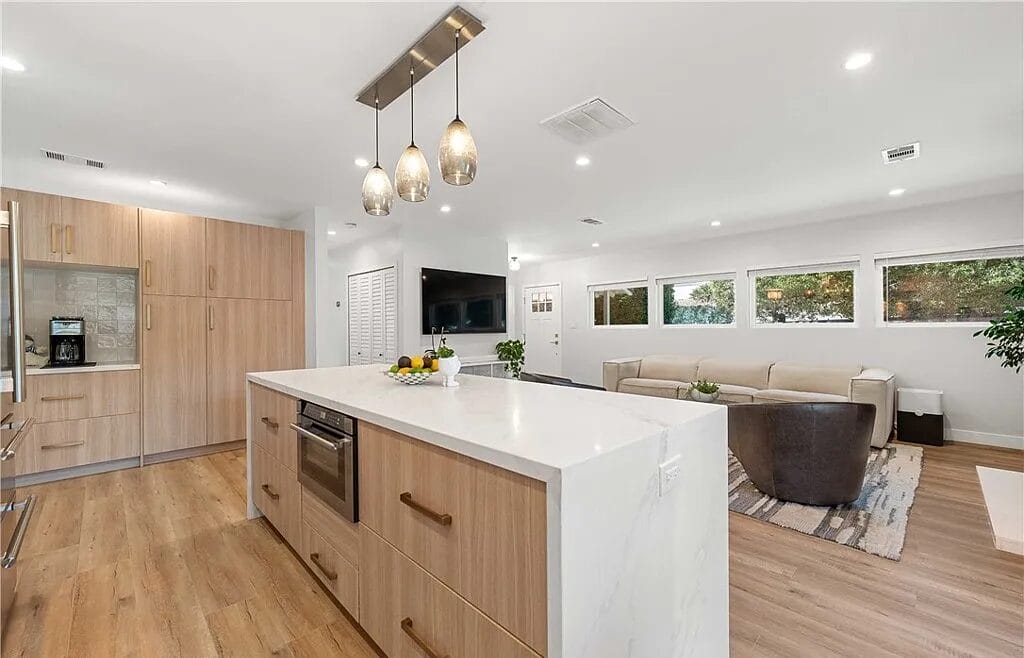
Hallmark Projects – Coquitlam Home Renovation Contractor – Enhancing Residences with Expertise and Honesty.

Slope is the quiet variable on a great many Coquitlam properties. Westwood Plateau and Burke Mountain in particular sit on real grade, which brings stepped foundations, retaining structures, driveway gradients and drainage into scope on work that would be straightforward on flat ground. We assess grade before quoting rather than after. Whether you wish to modernize your kitchen, renovate your bathroom, or embark on a comprehensive home transformation, our proficiency guarantees exceptional results that improve both functionality and visual appeal.

Are you ready to enhance your living space? Contact Hallmark Projects today to schedule a consultation and discover why we are the leading choice for homeowners seeking a Coquitlam Home Renovation Contractor who delivers on quality, reliability, and innovative home renovation solutions.

Together, let us create a home you will cherish for years to come.


Return on Investments in Home Renovations
ROI of Renovations Chart Vancouver | Hallmark Projects Ltd.
Hallmark Projects – Coquitlam Basement Renovation Contractor – Let’s Make A Liveable Space

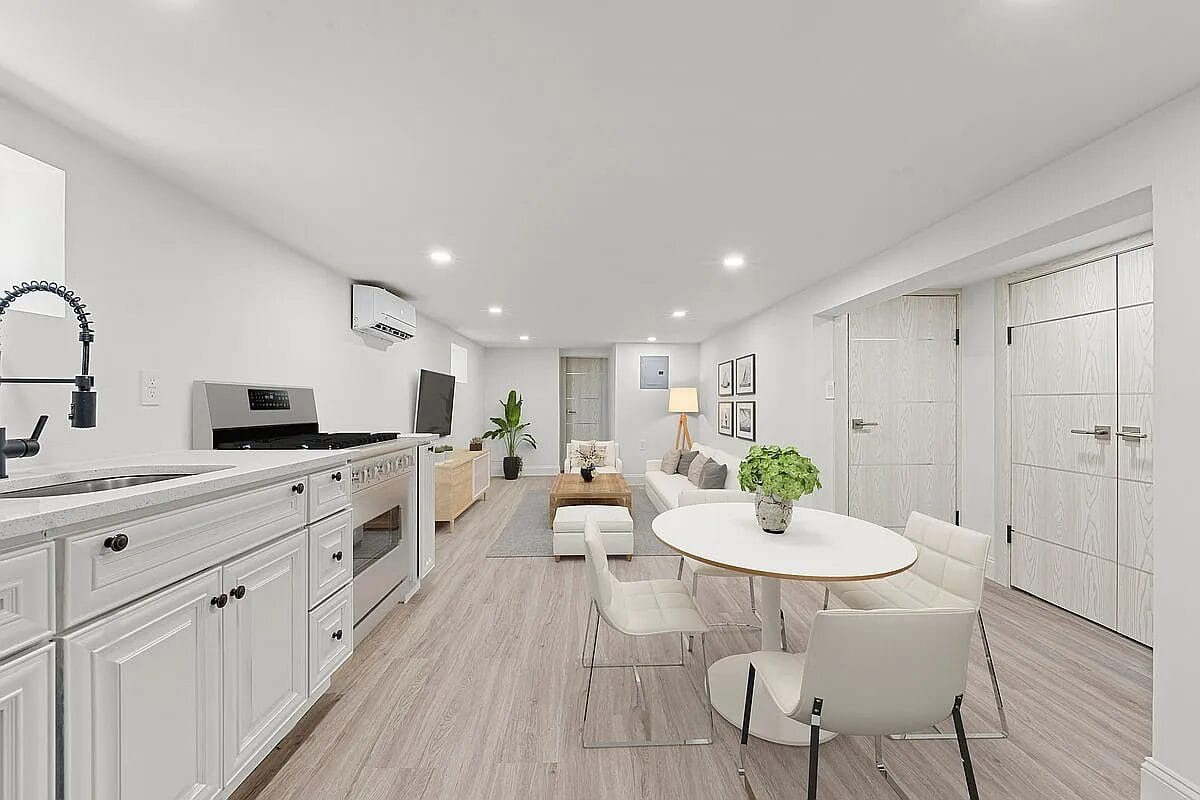
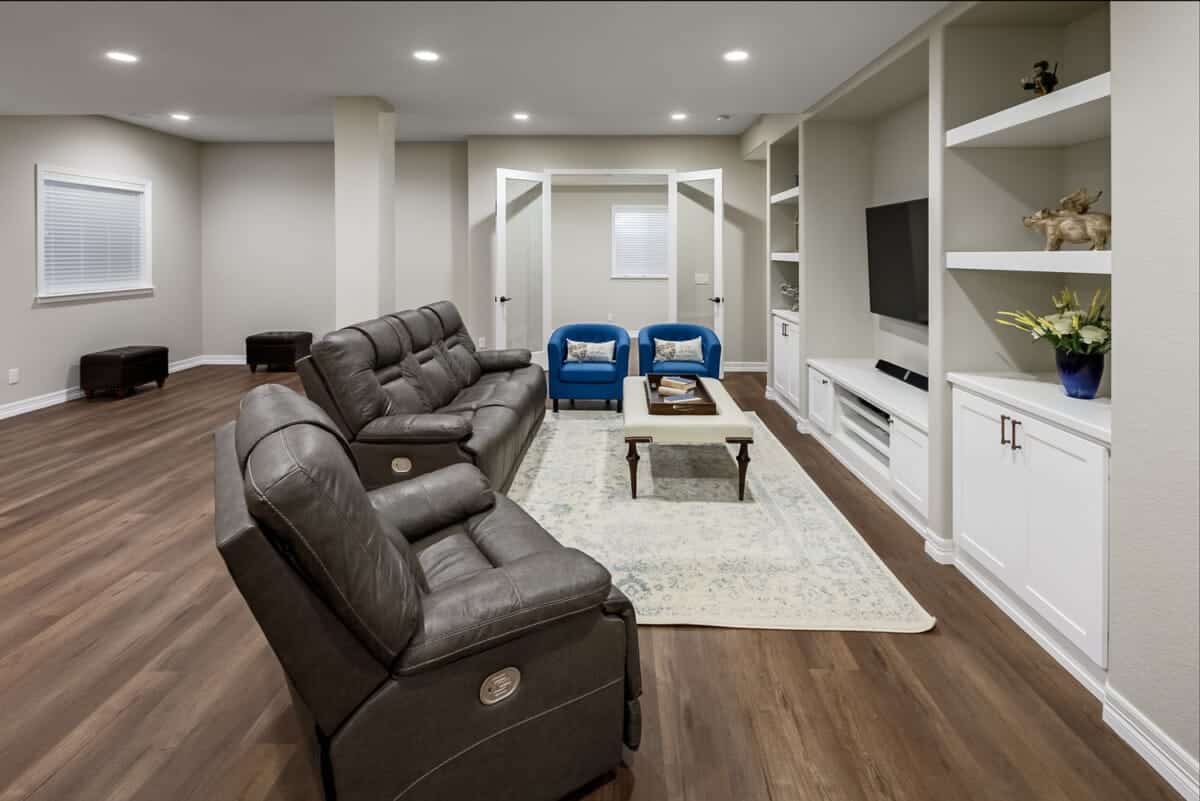
Hallmark Projects specializes in transforming unused spaces into useful and aesthetically pleasing locations. Our talented staff is dedicated to provide outstanding renovation services that are tailored to your particular needs and preferences. We have the skills and experience to make your idea a reality, whether it is a cozy family room, a modern home office, or a warm guest suite.

We take pride in our attention to detail and client satisfaction as a reputable Coquitlam Basement Renovation Contractor. Our ability to adjust to different styles and requirements is demonstrated by the range of successful projects in our portfolio. For your upcoming basement remodel, pick Hallmark Projects and see the impact that expert craftsmanship can have. To arrange a consultation and start your path to a gorgeously remodeled basement, get in touch with us right now.

Contact us today to set up a consultation and learn how we can convert your basement into a stunning and practical component of your home.

How Much Does A Basement Renovation Cost?

Basement renovations come in two types – complete fit-out of a cold shell space to make it habitable or remolding of an existing habitable space. For clarity, remodeling refers to changing the layout of an existing space by either putting up new partition walls or making a space ‘bigger’ by tearing down existing partition walls.

For a full breakdown of what drives basement renovation cost across the region – including resale value and the factors that vary by municipality – see our Metro Vancouver basement renovation cost guide.

As a cost guide, current market pricing for a basement renovation cost can range anywhere from $52,000 up to $78,000 for a 500sq.ft basement area. This is for building out an open, cold, basement space into a habitable space such as for a basic den or ‘man cave’ with insulation, drywall, flooring, painting, lighting, and baseboard heating. Building Permit and Energy Upgrade requirements will impose additional costs.

Cost per square foot for basement renovations in Coquitlam

Description Size Cost Range
Building out an existing open, cold basement into a basic habitable space such as a den, with standard finishes. 500 Sq. Ft $52,000 - $78,000
Building out an existing open, cold basement into a basic habitable space such as a den plus a bedroom. Standard finishes 500 Sq. Ft $65,000 - $104,000
Building out an existing open, cold basement into a basic habitable space such as a den plus a bedroom, and a full-service kitchen. Standard finishes 750 Sq. Ft $91,000 - $169,000
Building out an existing open, cold basement into a basic habitable space such as a den plus a bedroom, full-service kitchen, and bathroom. Standard finishes 1000 Sq. Ft $117,000 - $208,000
Prices as of 2025.

The above costs per square foot for Basement Renovations in Coquitlam all depend on the scope of work and materials/products involved.


Keep in mind, however, that not all square feet are created equal, and the above numbers are just a guide. Building Permit requirements may also impose additional costs.

Secondary (Legal) Suites

A secondary (or legal) suite is a complete living unit with its own kitchen, sleeping area, and washroom facilities contained within another dwelling. The two dwelling units (the primary residence and the secondary suite) and any common spaces make up a single real estate entity that cannot be stratified or otherwise legally separated from the other.


Secondary suites are permitted in most single detached and some side-by-side attached homes across British Columbia and come with many benefits such as providing homes for aging parents, adult children or other family members, helping to pay a mortgage or investing in existing property and contributing to more long-term rental housing in communities.


Local government zoning and planning requirements, as well as certain building codes, and building permit requirements would dictate if a secondary suite can be built on a property and what building codes would apply. In the City of Vancouver (municipality), the Vancouver Building By-laws (VBBL) will apply. Elsewhere in BC, the British Columbia Building Codes (BCBC) is applicable.


There are very rigid building code and building permit requirements for converting an existing space into a secondary (or legal) suite. The newer the single-family dwelling containing the space for conversion, the easier it may be to do so. The older the single-family dwelling, the greater the number of requirements. There are also different types of secondary suites as shown in the graphic below.

Types of Secondary Suites


Secondary Suites in Coquitlam – What Actually Applies

Coquitlam follows the BC Building Code rather than the Vancouver Building By-Laws, and it runs one of the more homeowner-friendly permit processes in the Tri-Cities.


Where suites are permitted: in single family dwellings, one per dwelling. Most single-family homes and single-family-zoned lots in Coquitlam qualify. Suite size is limited relative to the floor area of the house, and an additional parking space is required.


Older homes usually need new bedroom windows. This is the most commonly underestimated cost on a Coquitlam suite conversion. Bedroom windows form part of the exit requirements, and if your home predates the current code you may need to replace some or all of them to meet minimum egress dimensions. On a Maillardville or Austin Heights character home that can mean structural work to enlarge openings.


Use the City’s pre-application advice. Coquitlam’s Building Division provides technical advice and plans examination before you submit, and will flag non-compliance so it can be resolved rather than rejected. Used properly this shortens the process considerably, and we take advantage of it on every Coquitlam file.


Permits and ownership. All secondary suites require a building permit to be legal. Applications are submitted online, and the applicant must be the property owner or hold a signed Agent Authorization Form. A completed Secondary Suite Permit Checklist forms part of the package.


Enforcement is complaint-driven. If a complaint is made, the City will investigate, and an owner found with an illegal suite must legalize or remove it and may face a bylaw compliance fine.


Construction hours are regulated: Monday to Friday 7am to 8pm and Saturday 9am to 6pm. Sunday and holiday work is restricted. We schedule around this so your project timeline reflects reality rather than optimism.


We work throughout Burke Mountain, Westwood Plateau, Maillardville, Austin Heights and Coquitlam Centre.


For Comparison – The Stricter Vancouver Requirements

Homeowners often ask how Coquitlam compares to Vancouver. The City of Vancouver applies the VBBL, whose basic guidelines for creating a secondary occupancy include, but are not limited to, the following:


  • Bedroom windows: at least 3.77 sq. ft. of unobstructed opening, with no bars, so every bedroom offers a way out.
  • Doors and paths: self-closing solid-core doors between suite and house, exit doors that are never locked or blocked from outside, and a 3′-wide hard-surface path from the street for emergency crews.
  • Alarms and separation: interconnected, hard-wired smoke and carbon monoxide alarms with battery back-up in each bedroom, and 1/2″ gypsum board or sound plaster between the two units.
  • Floor area and height: one suite per home, 400 sq. ft. or more but smaller than the main dwelling, with 6′-6″ of headroom over exit routes and 80% of the floor and the floor no more than 6′ below grade.
  • Mechanical and electrical: a service sized for both units, the required outlets and GFCI protection near water, code-compliant plumbing and gas venting, and a strapped hot water tank.
  • Approvals and parking: development, building and trade permits, and on-site parking for the house and suite together.

As a general rule, Coquitlam follows the BC Building Code, which is less restrictive than the VBBL on several of these points. On older Coquitlam homes, though, bedroom window size is the requirement most likely to add cost, since undersized openings may need structural work to enlarge. Specifics will vary with the age and layout of the house, so we check yours before design begins.


The graphic below shows a pictorial summary of the different code requirements for secondary suites (and legal basements).

Summary of the different code requirements for secondary suites.

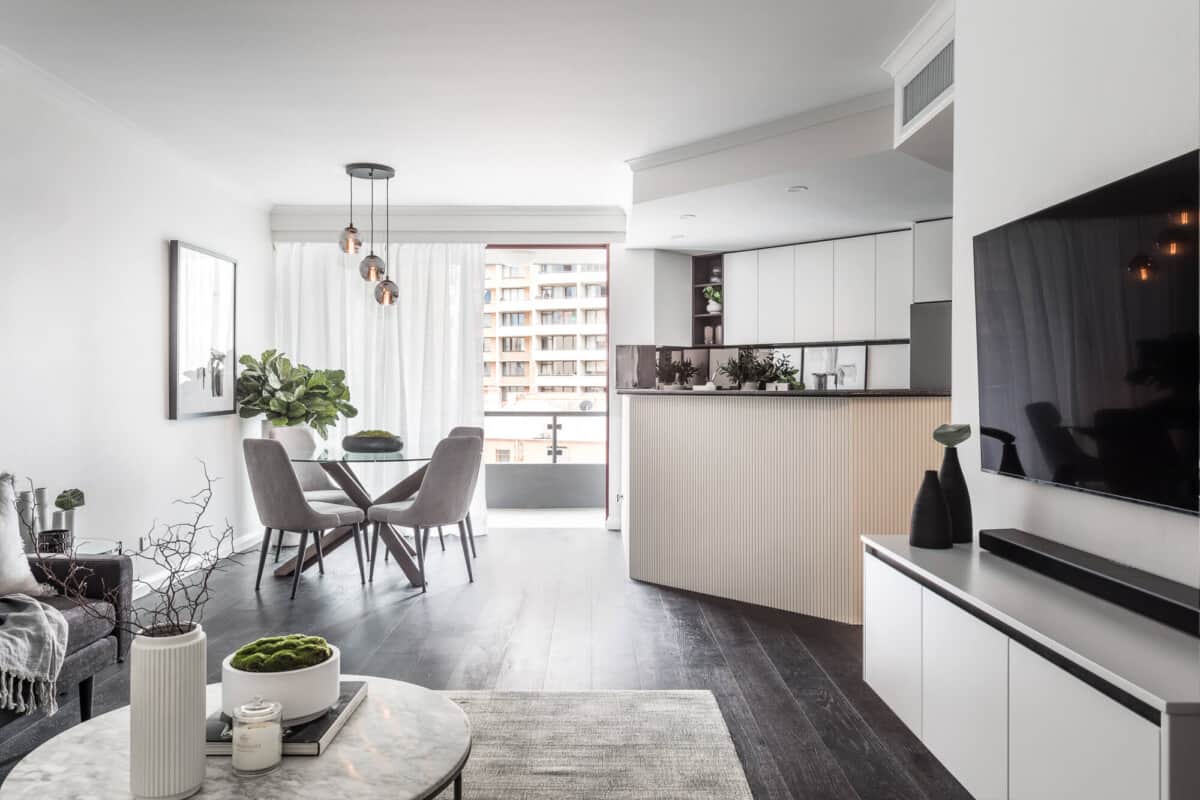
Contact Us to Know How We Can Beat Market Prices For Home Renovation & Remodeling Costs in Coquitlam by Up To 20%

Hallmark Projects – Coquitlam Commercial Renovation Contractor – Enhance Your Business Environment

Coquitlam’s commercial space falls into three broad settings. Coquitlam Centre and the Evergreen Line corridor are mall and mixed-use retail, where fit-outs mean landlord approvals, shared systems and after-hours working. Austin Heights and North Road are street-front retail, restaurants and professional offices. United Boulevard and the Mayfair industrial area are showroom, warehouse and light-industrial space where clear height, loading and servicing set the design. Our team of skilled experts is committed to providing exceptional craftsmanship and innovative design ideas that increase the worth and appeal of your business space.

We provide a wide range of services as a trusted Coquitlam Commercial Renovation Contractor, including office makeovers, retail space improvements, and restaurant remodels. Clinical and professional tenancies around Coquitlam Centre and Austin Heights carry their own requirements for infection control, millwork, mechanical separation and accessibility, and that work forms a meaningful part of what we do. We stand out from other contractors in the area thanks to our painstaking attention to detail and dedication to client satisfaction.

Get in touch with us right now to talk about your remodeling requirements and find out how we can realize your idea.

  • Office Renovations – Improve workplace efficiency with updated layouts and innovative designs.
  • Retail Store Transformations – Create an inviting and customer-friendly shopping experience.
  • Restaurant & Hospitality Upgrades – Elevate the ambiance and functionality of dining establishments.
  • Healthcare & Professional Office Renovations – Ensure a welcoming and practical space for clients and staff.

Let’s create a space that drives success!

Hallmark Projects - Commercial Tenant Improvement Contractor
Hallmark Projects – Coquitlam Commercial Tenant Improvement Contractor – Tailored Solutions for Leasehold Properties.

Coquitlam’s leasehold work splits three ways. Units in and around Coquitlam Centre and the Evergreen Line corridor come with landlord design criteria, shared building systems and after-hours working. Street-front premises in Austin Heights and along North Road are simpler to access but often need services upgraded for a new use, particularly clinics and restaurants. Showroom and industrial units on United Boulevard and in Mayfair are driven by power, loading and clear height.

We keep communication open at every stage as a reputable Coquitlam Commercial Tenant Improvement Contractor. Before a lease is signed, we review what the base building provides against what your use needs, and we use Coquitlam’s pre-application plan review to resolve code questions before the permit is submitted rather than after.

Are you prepared to buildout your leased space? Make an appointment for a consultation with Hallmark Projects right now to find out why business owners looking for dependable and creative solutions choose us.

  • Space Planning & Layout Customization – Design a layout that maximizes efficiency and meets tenant needs.
  • Interior & Exterior Enhancements – Upgrade interiors and exteriors for improved functionality and aesthetics.
  • Regulatory Compliance & Safety Upgrades – Ensure your property meets all regulatory standards.
  • Custom Modifications – Adapt spaces to accommodate various business operations.

Let’s create a space that works as hard as you do!

Let’s Create Something Extraordinary Together

From a character home in Maillardville to a clinic near Coquitlam Centre, Hallmark Projects plans every job around the site, the permit path and the City’s construction hours. As a leading Coquitlam General Contractor, that is how we deliver results that last. Whether you require a Coquitlam Home Renovation Contractor, a Coquitlam Basement Renovation Contractor, a Coquitlam Commercial Renovation Contractor, or a Coquitlam Commercial Tenant Improvement Contractor, our team possesses the expertise and resources necessary to bring your vision to fruition.

Ready to take the first step? Contact Hallmark Projects today to schedule a consultation and learn why we’re the trusted choice for construction and renovation services in Coquitlam.

Let’s work together to create something extraordinary!

Let's Discuss
Your Project

We'd love to learn more about your project and discuss our role as your preferred home renovation, tenant improvement, and commercial interior contractor. We serve in Vancouver, North Vancouver, West Vancouver, Richmond, Delta, Burnaby, New Westminster, Port Moody, Coquitlam, and Port Coquitlam.

    Hallmark Projects Ltd. - logo

    Vancouver, BC, V6Z 0B3.

    Copyright © 2019–2026 Hallmark Projects Ltd. Privacy Policy
    error: Content is protected !!